

GEORGE NEWS - An application to rezone and subdivide part of the Môreson Child and Youth Care Centre property for an eventual group housing development has elicited objections from some neighbouring residents.
The application for the remainder of Erf 7173 proposes 37 group housing units on two portions of the Môreson property and requests rezoning from Community Zone III to a subdivisional area.
On Portion 1, measuring 1.24ha, Môreson is applying for General Residential Zone II (group housing) and Open Space Zone II (private open space), while Portion 2, which is 0.28ha, is also earmarked for group housing.
Môreson intends to sell the property to a developer to generate much-needed funding for the centre.
Angie Konik, whose property abuts Portion 2 of the proposed development, said their privacy, sunlight and views will be significantly affected if the proposed 11 double-storey units are erected as currently envisioned for this portion. The proposed development is located along their northern boundary.
“We already have a huge problem with a high water table in this area, and our erf has extremely wet soil conditions. The situation will worsen with less sunshine, and we will not have any privacy in our patio and braai area.”
The entrance gate to the development will also be located in Petunia Street, the quiet cul-de-sac where the Koniks and a few other residents live. “There will be a significant increase in traffic because of the density proposed. We bought here because of the tranquillity, and we have invested a lot of life savings to do improvements to our property. For us, this is really devastating,” said Konik.
Objections submitted during the public participation process also concern the potential environmental impact on the Kat River, which runs past Môreson, as well as the capacity of stormwater and sewage infrastructure in the area.
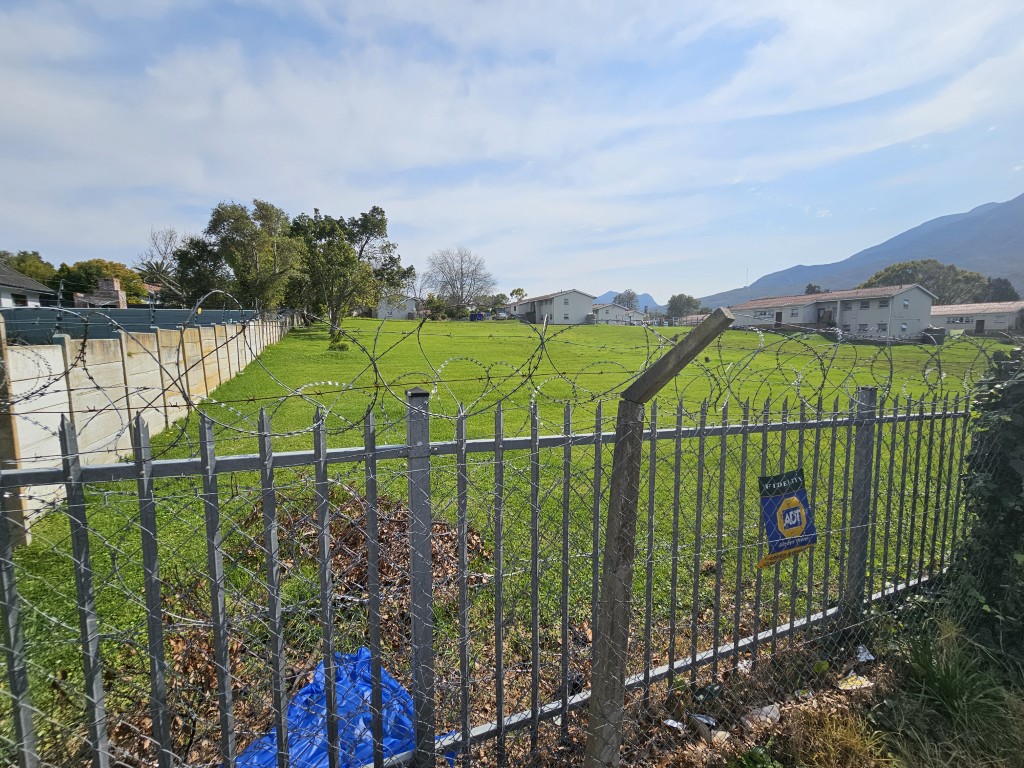 Portion 2 as seen from Petunia Street.
Addressing objections
Nel and De Kock addressed objections in a formal document submitted to the George Municipality.
The planners said the proposed density is consistent with municipal and provincial policies for residential densification within the urban edge.
The municipality confirmed that the maximum density under the George Integrated Zoning Scheme By-law is 35 units per hectare and the applicant has requested no density departure. The proposal provides for 127 parking bays, compared with a municipal requirement of 75.
According to Nel and De Kock, the development represents a “well-planned, appropriately scaled residential development”.
The applicable development parameters permit buildings of up to two storeys; the same maximum height restriction that applies to single-residential dwellings in the surrounding neighbourhood.
The planners said reduced privacy does not constitute sufficient grounds for refusing a land-use application where the proposed development complies with development requirements. “Overlooking between properties is a common characteristic of urban residential environments where two single residential properties abut each other.”
Furthermore, the traffic impact statement confirmed that the additional traffic from the proposed development could be accommodated safely within the surrounding road network from Petunia Street in Bergsig, where the entrance will be. It cannot be in Charlotte Street, on the western side of Môreson, because Wellington Street, onto which the additional traffic would discharge, is already over-saturated.
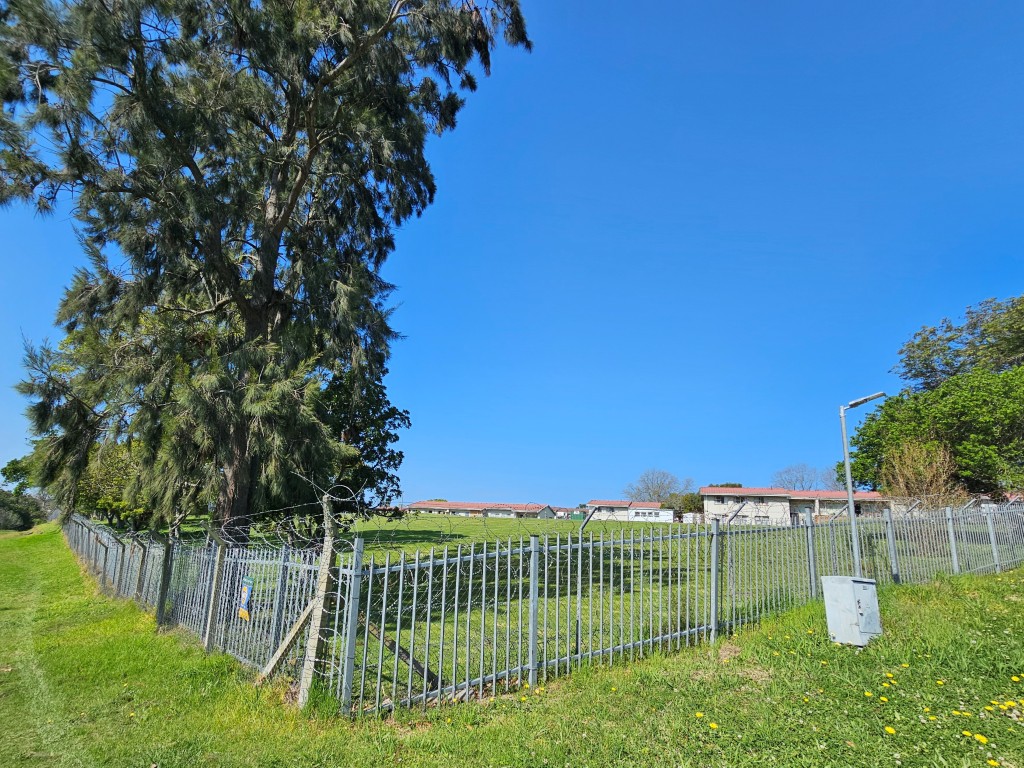 Portion 1 is located on Charlotte Street.
Environmental screening report
According to the planners, the environmental screening report found that there will not be unacceptable environmental impacts, including on the Kat River system north of Môreson. The wetland buffer and sensitive areas are being retained as common open space.
A stormwater management plan would also ensure that run-off is directed towards the river without adversely affecting neighbouring properties.
Regarding complaints that not all residents were properly notified, the planners said initial omissions in the notice list and a stolen site notice were rectified, and a 30-day extension was granted for comments and objections.
Application in admin phase
The municipality said the application is currently in the administrative phase. Internal municipal departments have submitted comments, after which a town planner will assess the application and prepare a report for the authorised official, who will make the final decision.
Before development can proceed, the municipality would reassess available water and sewer capacity and if necessary, the developer may be required to implement infrastructure upgrades or other mitigation measures.
‘We bring you the latest Garden Route, Hessequa, Karoo news’