

GEORGE NEWS - A proposed 680-flat development next to the Blue Mountain Retirement Village has raised questions about more than the changing view from neighbouring homes.
Concerns were also raised by the George Ratepayers’ Association (GRPA) about the impact that the development could have on the city’s limited water resources and municipal infrastructure, as well as the traffic flow in its vicinity.
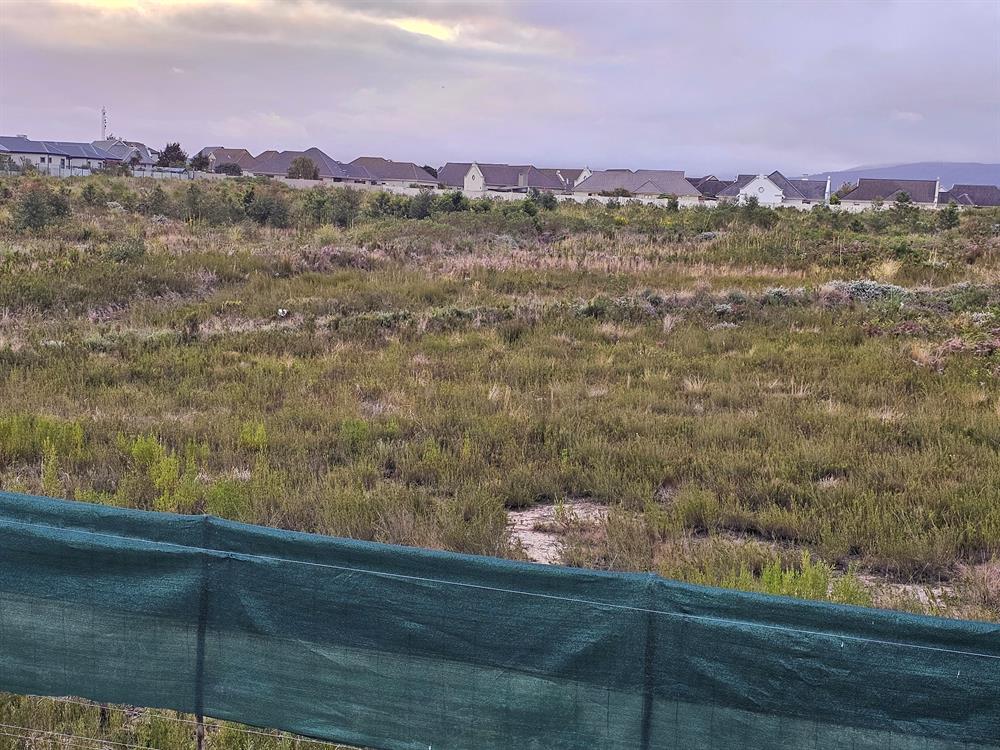
An application for rezoning and parking restriction relaxation for Erf 28005, behind Builders Warehouse on the corner of Park Road and Platinum Drive, was submitted to George Municipality in July. The application is for rezoning the vacant 5.7ha property from Business Zone I to General Residential Zone IV to allow for 18 blocks containing 680 rental flats.
The proposed development includes three- and four-storey blocks, a clubhouse, gymnasium, gatehouse, maintenance building and outdoor recreational facilities.
The GRPA has started a community poll to gauge residents’ views and says it is likely to submit an objection. The GRPA’s chairperson, Jacques Wessels, said the association’s concerns include the impact of the rapid urbanisation and densification on infrastructure and services.
A major change next to Blue Mountain
The visual assessment report in the application acknowledges that the proposed development will “fundamentally alter the visual outlook” of Blue Mountain homes along the southern and western boundaries of the development. “… residents of these homes will look directly at four-storey buildings from distances of only a few metres.”
Mitigation through landscape buffering and architectural design “can improve visual integration over time, but cannot remove the impact”, reads the report.
A density of about 120 units per hectare is proposed, double the standard 60 units/ha. In the application, it is argued that this is suitable for the specific location because of its proximity to public transport and access to employment, shops and other services.
The application proposes a parking ratio of 1.41 bays per flat, including visitor parking. For 680 flats, that works out to about 959 parking bays. Entrance to the development would be from Platinum Drive (the road leading to the Sars offices).
Developer reaching out with information session
Japie Vos, a representative of Century Property Developments, the developers, said they are aware of these concerns. He said the property’s existing business zoning already provides development rights, including substantially higher coverage and greater building potential, than what is being proposed under their residential application.
He said public participation will take place as part of the application process, during which objections can be lodged, but he is reaching out to the affected Blue Mountain residents with presentations next week and also wants to meet the GRPA to understand their concerns.
“We are also aware of the shortages and of the matter of services. The necessary studies have been done and form part of the application. The ultimate approval lies with the municipality. It will be a good-quality lifestyle development that will provide much-needed rental housing with amenities such as a gym, swimming pool and children’s play areas.”
Blue Mountain comment
Christo Steyn, general manager of Blue Mountain, said Mayor Browen Johnson and Chief Whip Jackie von Brandis are presenting an information session to residents tonight (Thursday 20 August). “We would not like to comment until we are fully informed of all the facts.”
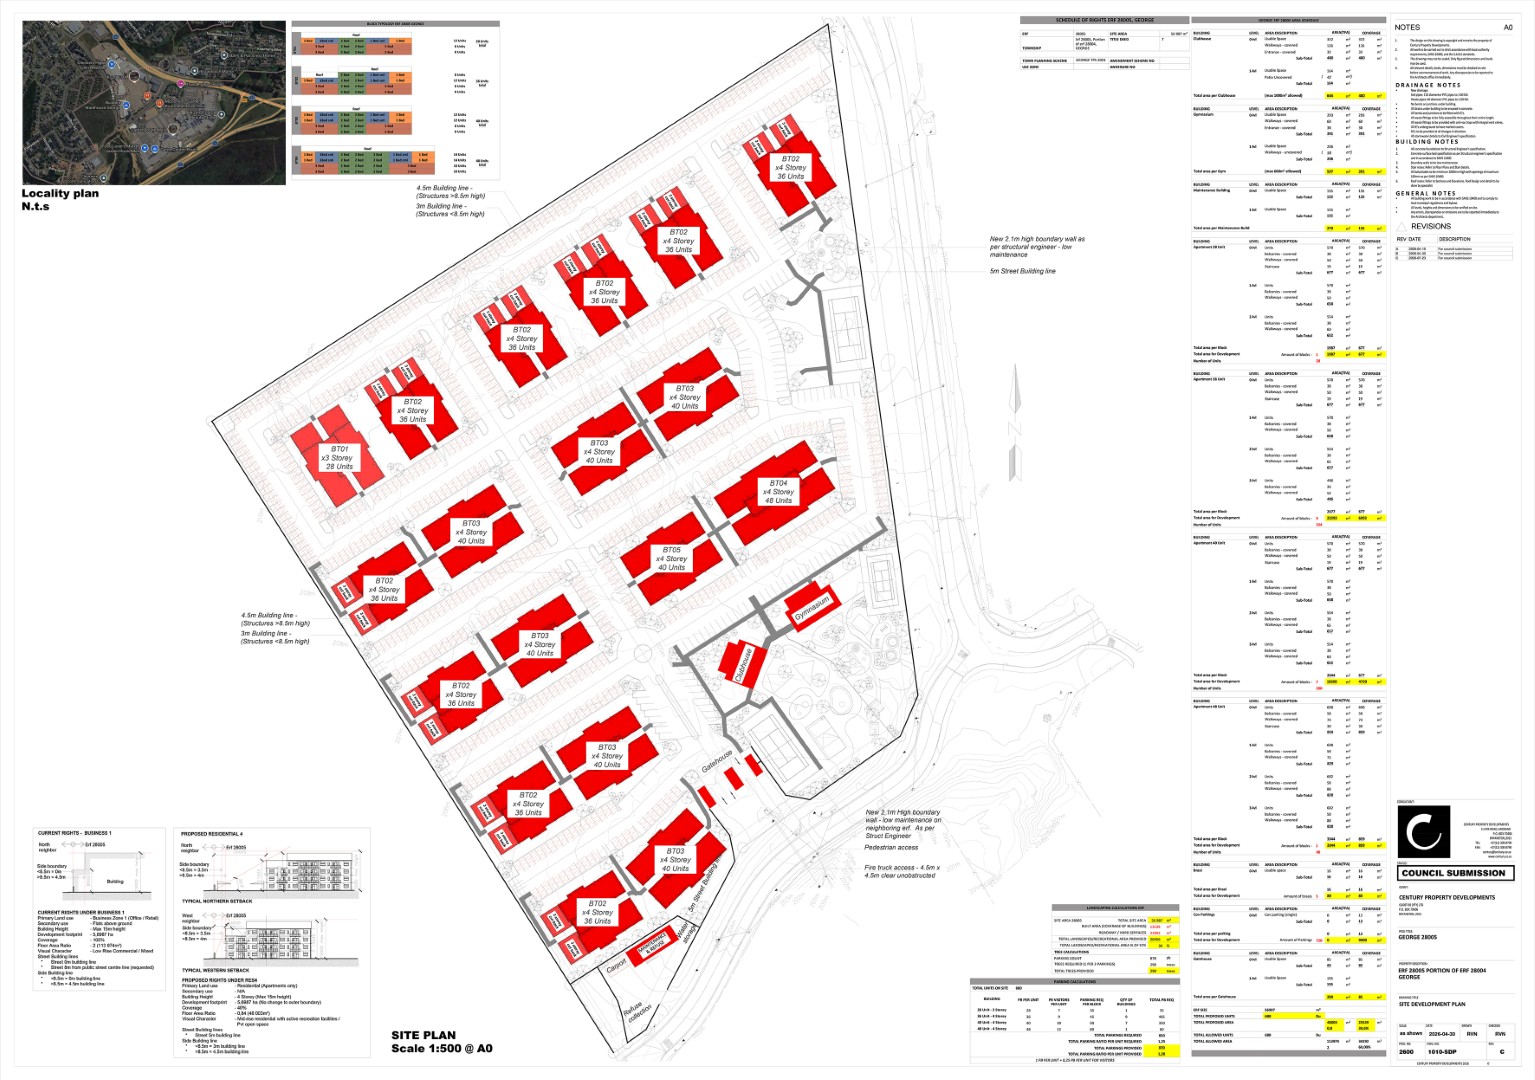 The preliminary layout of the development. This is subject to possible amendment, according to Japie Vos, representative of the developer.
Delia Power, deputy director of development and environmental planning at George Municipality, responded as follows to the objections to the proposal:
The municipality cannot express itself on the merits of objections; however, interested parties are encouraged to read the memorandum loaded on the municipal web page or alternatively request a copy from the applicant.
From the memorandum, it will be noted that:
- The property is Zoned Business Zone I and may be used for business with flats above the ground floor.
- The building restrictions for the current zoning is 0m on the side and rear building lines, and are up to a height of 8.5m and 4.5m for the remainder of the building provided.
- The proposed zoning restricts the height building lines from the side and rear building lines to at least 3m for a height of up to 8.5m, and 4.5m for any section above 8.5m in height.
- The maximum height of 15m is similar to the current zoning and can accommodate up to five storeys with no building lines or setbacks.
- The current zoning has no prescribed density.
- The site is 5.7ha in extent.
- The floor area ratio (FAR) is 3, meaning a total of about 170 961m² can be developed on a 100% coverage, whereas the proposed development has a FAR of 2, meaning 113 974m² of development over 60% coverage.
The proposed zoning reduces the rights and footprint of the development, and the building restriction areas are more restrictive than the current zoning meaning setbacks from neighbouring property boundaries are required.
The municipality cannot prevent the owner from exercising its rights; however, should the owner opt to take up existing rights, the outcome may be less desirable from the perspective of the neighbouring property owners.
We caution parties from misrepresenting the proposals presented by the applicant. Comments based on accurate information ensure that they are relevant to the facts and implications of the proposal with due regard for current rights and enable the municipality to engage with them in a meaningful manner.
‘We bring you the latest Garden Route, Hessequa, Karoo news’